
Process · August 5, 2026
What custom cabinetry actually costs in New Hampshire
What custom cabinetry actually costs in New Hampshire
If you've searched this question, you've found the same three things everyone finds: a national average that doesn't match any actual quote, a lead-capture form dressed up as a calculator, and a forum thread from 2019. Nobody publishes real numbers because no honest shop can — a kitchen in a 1780 Portsmouth colonial and a kitchen in a new build in Dover are different projects even at the same footage.
What a shop can do is show you how the number is built. That's this note. When you understand the structure of a millwork estimate, you can read any quote — ours or anyone's — and know what you're paying for.
The unit is the linear foot
Custom cabinetry is priced by the linear foot of casework: base runs, upper runs, and the island, added together. That total is the chassis of the estimate. Two numbers ride on it directly — a base materials rate and a shop labor rate — and everything else is layered on top.
This is why "what does a kitchen cost" has no answer but "what does this kitchen cost" does. A galley kitchen and a U-shape with a nine-foot island can sit in the same house and be very different projects.
The four dials that move the number
On top of the base rate, a custom estimate moves with four decisions. These are the dials you're actually turning when you make design choices:
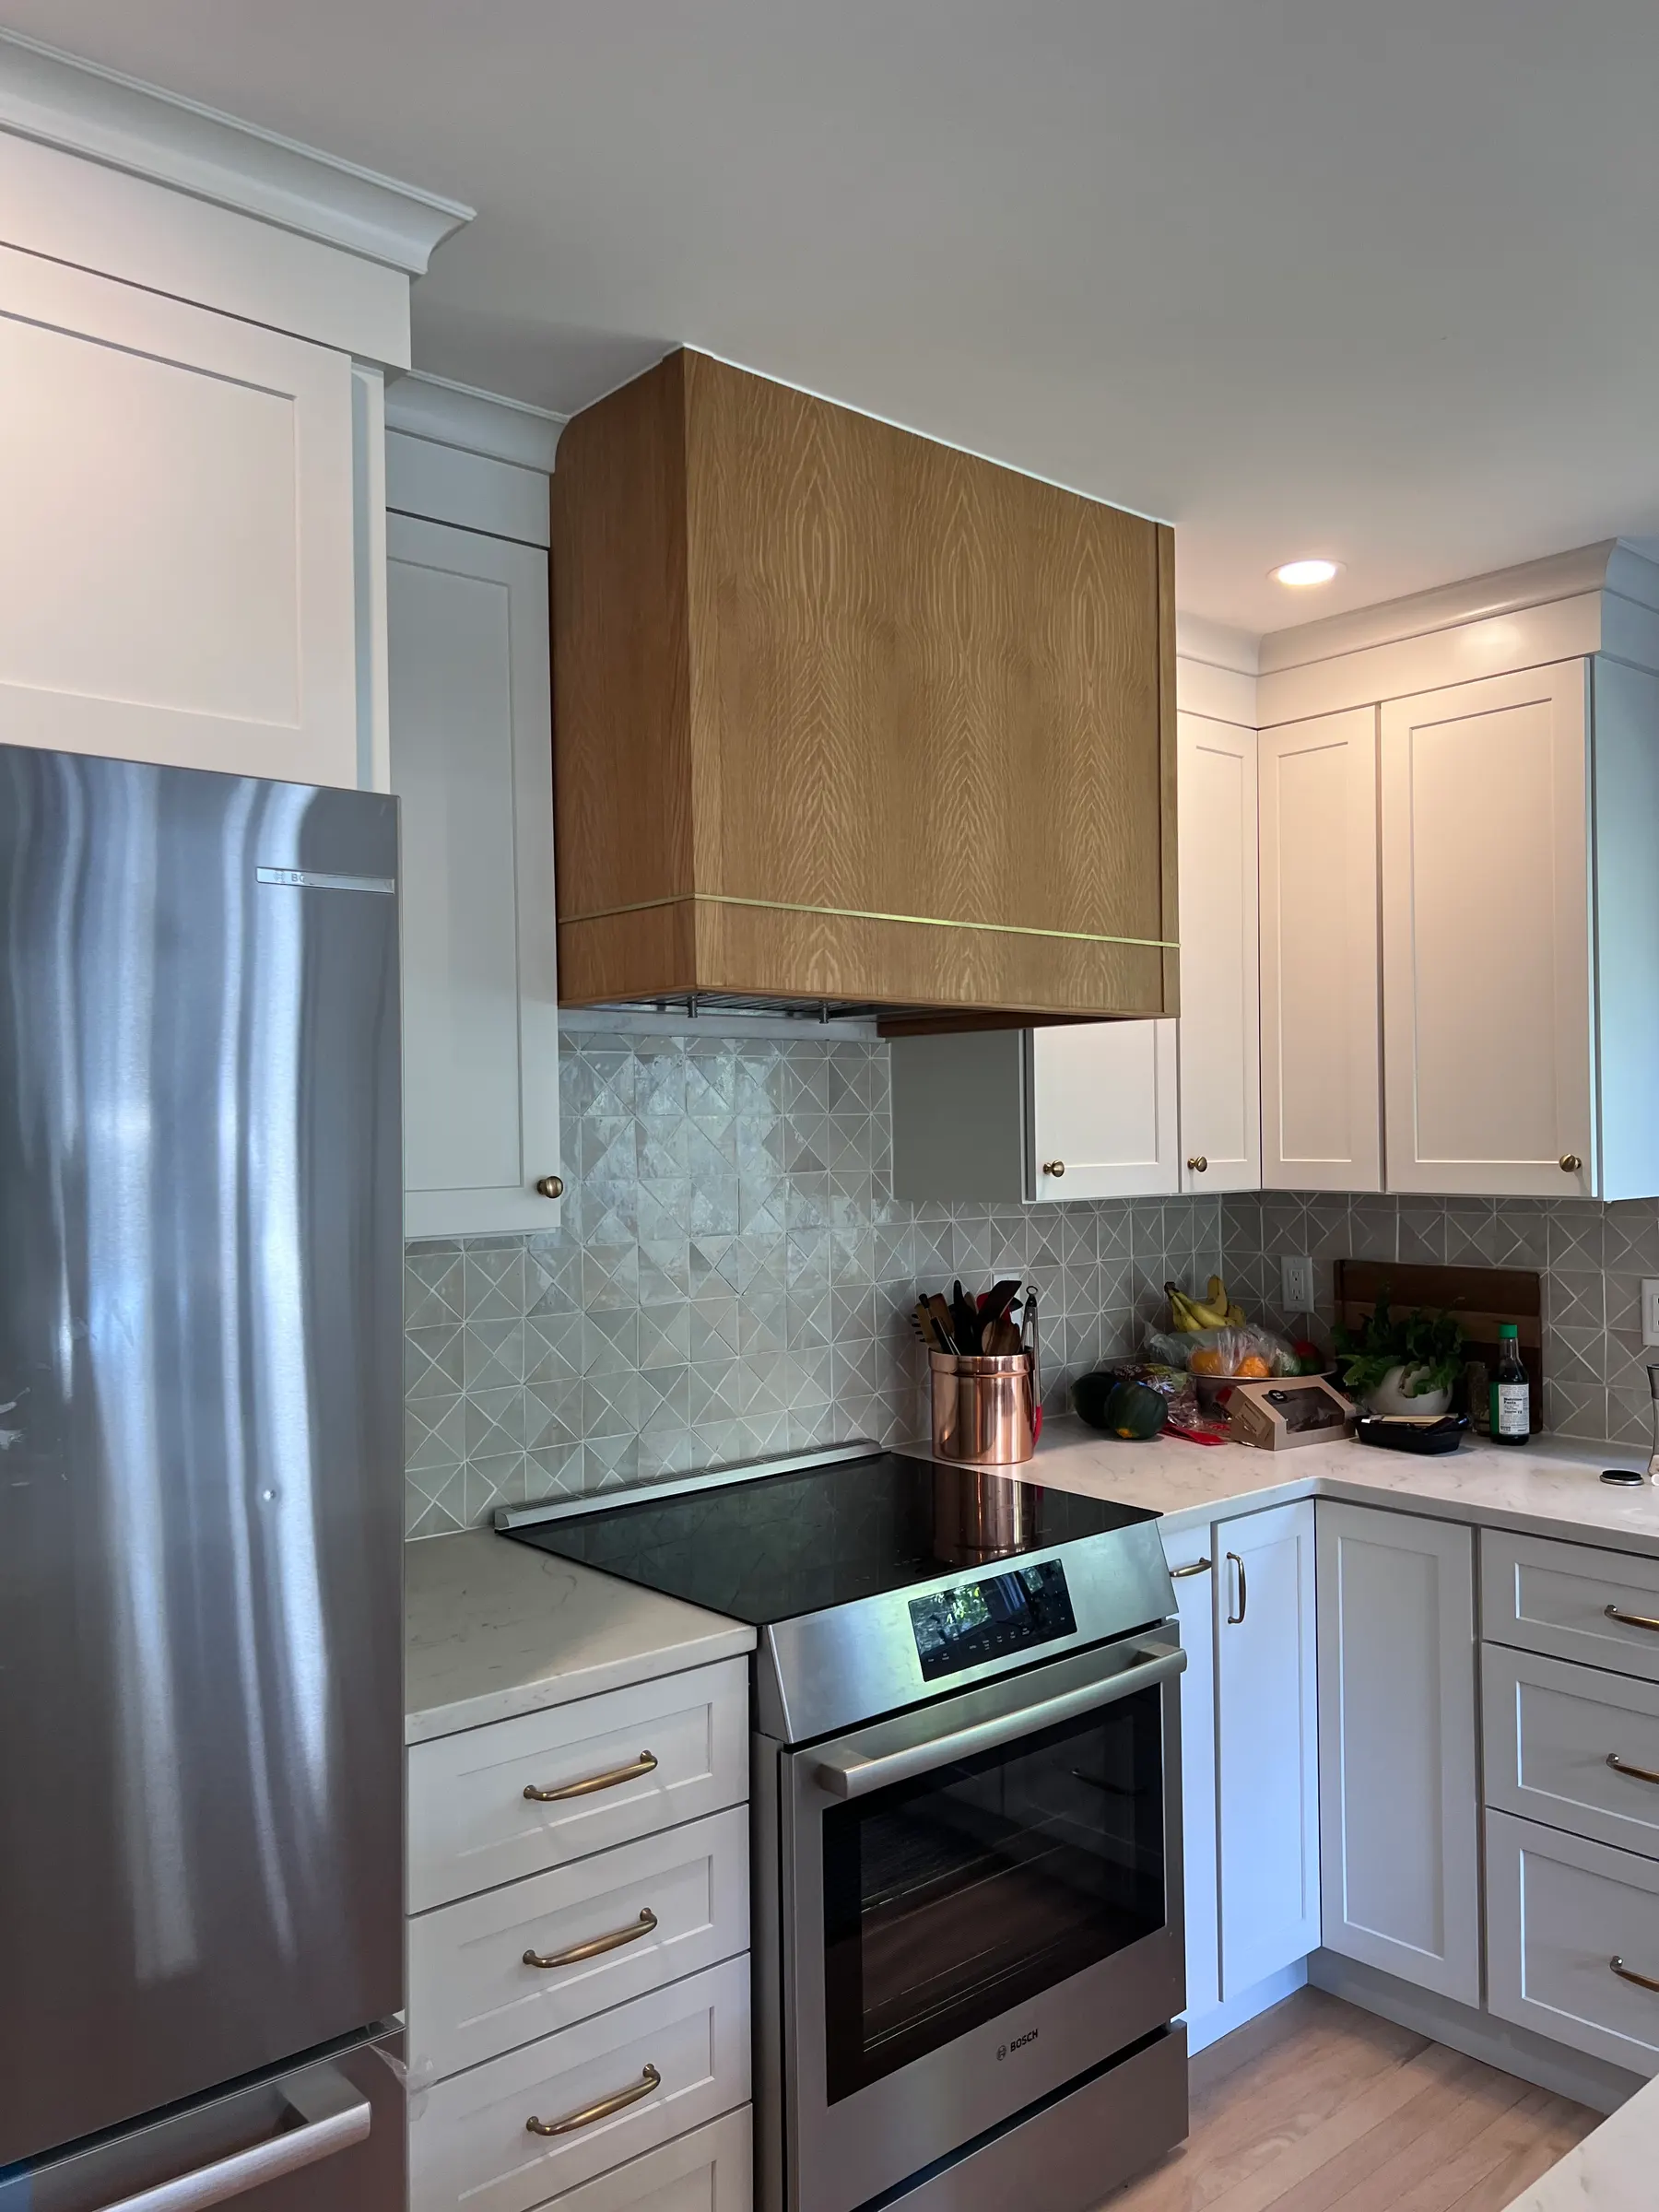
Wood species. Paint-grade work is the baseline. Stained hardwoods sit above it, and a specialty veneer — sequence-matched, pressed in-house on our vacuum press — sits above that. Species is usually the single biggest materials decision.
Door profile. A slab door and a five-piece mortise-and-tenon door take different amounts of machine and bench time. We build seven profiles, and part of why the list is finite is that we can price each one honestly instead of guessing.
Finish. A sprayed two-component lacquer finish — every door, face frame, and end panel through the same lacquer system in the same pass — is a different line item than a clear coat on stain. Sheen and color choices live inside it.
Hardware and inserts. Soft-close undermount slides are standard in our work, not an upgrade. But the interior fittings — the drawer organizers, the pull-outs, the inserts that make a cabinet work like furniture — are itemized piece by piece, so you can see exactly what each convenience costs and cut the ones you won't use.
What puts a project at the top of its range
Footage and finishes set the middle of the range. What pushes a project toward the top is almost always the site and the scope, not the cabinetry:
- Old houses. Out-of-square corners, bowed walls, sloped floors. This is most of the Seacoast's housing stock and it's why we LiDAR-scan existing spaces before we cut anything — finding the 7mm problem in the point cloud is cheap; finding it on install day is not.
- Islands and tall runs. An island is casework you can walk around, finished on every face. It prices like it.
- Integration. Paneled appliances, concealed lighting, a run that has to meet stone and steel from other trades — coordination is real work and it's in the number.
- Scope drift. "While we're at it" is the most expensive phrase in renovation. A pantry added mid-project costs more than the same pantry designed in from the start.
The honest range, and why it's a range
A Belle Vie estimate arrives as a line-item range, not a single number. The low end is the project as drawn, with a contingency already built in. The high end allows for the scope movement that real projects have — the wall that opens up differently than expected, the appliance swap, the third revision of the island.
We'd rather show you the range up front than show you a tight number and a stack of change orders later. If a quote you're comparing has no contingency and no range, the range still exists — it's just going to be discovered instead of disclosed.
When custom isn't the right answer
Sometimes the honest recommendation is semi-custom. If the room is square, the layout is standard, the doors are a stocked profile in a stocked color, and nothing needs to be built to the house — a good semi-custom line will get you most of the look for meaningfully less, and a custom shop that says otherwise is selling, not advising.
Custom earns its cost when the space is irregular, when the design calls for something a catalog doesn't stock, when the finish needs to read as one object instead of parts, or when the millwork has to meet the rest of a renovation exactly. That's the work we're built for.
How to get a real number for your project
Not a form-calculator guess — an actual estimate, built the way this note describes:
- Start the conversation. Tell us about the room, the house, and what you're trying to make. The millwork contact page is the front door; for full design-and-build projects, start a studio intake.
- We measure reality. For existing spaces, that usually means a LiDAR scan, so the estimate is built on the room you have, not the room the plans describe.
- You get a line-item range. Casework, finish, hardware, install — visible, adjustable, and priced before anything is cut.
The number will be specific to your project, because that's the only kind of number worth having.
Reading about the process is one thing. Walking into it is better.
Start the intake